


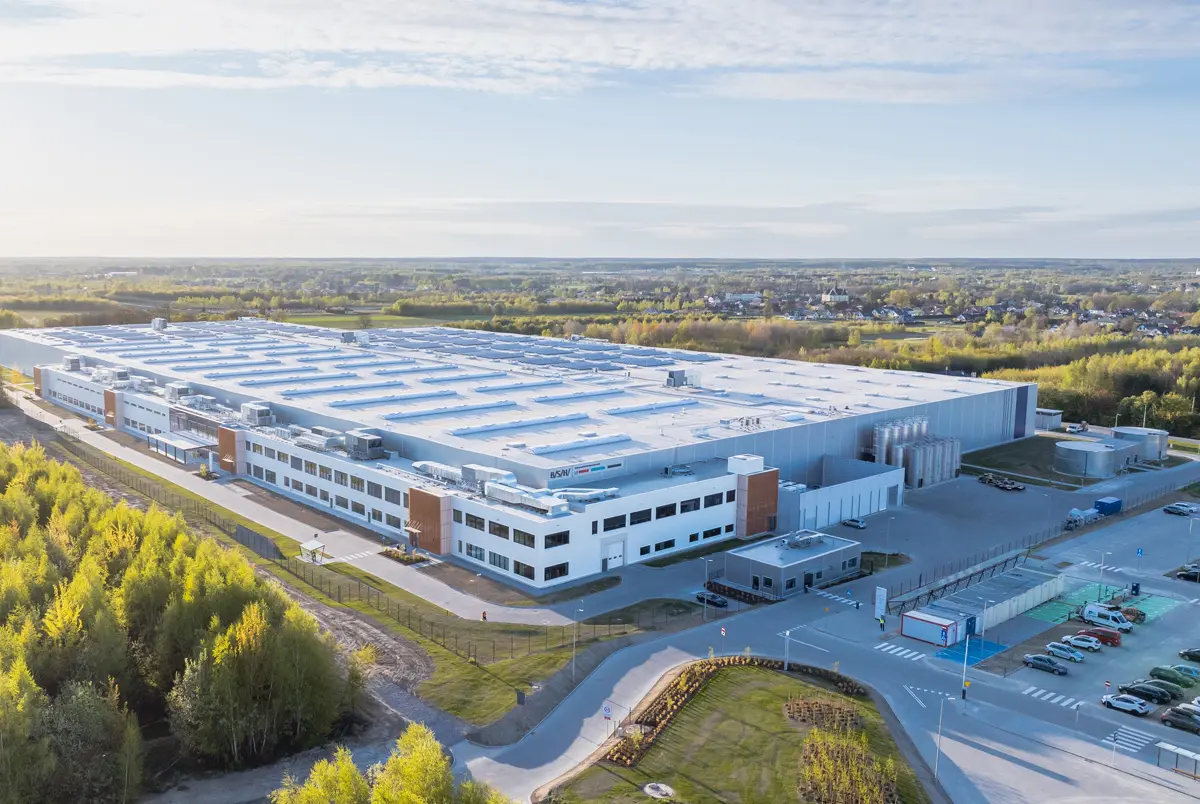
BSH has completed the relocation of its operations and started production at a new small domestic appliance factory in Rudna Wielka, near Rzeszów. The 73,000 m² production and warehouse complex was delivered by Depenbrock Polska for Panattoni Poland.
With an investment value of nearly PLN 600 million, the project ranks among the largest industrial developments completed in the Podkarpackie region in recent years. From the outset, the facility was designed around the specific requirements of the manufacturing processes that would ultimately operate within it.
A facility designed around production requirements
The new factory has taken over the functions of BSH’s previous plant located near Rzeszów. Bringing production, warehousing and administrative operations together within a single complex has streamlined the organisation of processes while creating additional capacity for the company’s future growth.
Rather than adapting a standard industrial building at a later stage, the project was developed from the beginning with the future technological processes in mind. This had a direct impact on the structural design, building services and technical infrastructure required throughout the facility.
Depenbrock Polska acted as the general contractor for the project. Its scope extended well beyond the construction of the building itself and included technological installations, the supply of overhead cranes and the installation of acoustic screens designed to limit the plant’s impact on nearby properties.
The project also involved the reconstruction and expansion of the retention reservoir serving the industrial zone. The facility was upgraded to accommodate the increased built-up area and the resulting changes in stormwater retention requirements.
The production profile determined a number of specialist technical solutions incorporated into the building. Resin flooring resistant to oily and corrosive substances was installed in selected areas, while VNA truck operating zones were completed in accordance with the VDMA standard.
The building structure was designed to support the simultaneous operation of nine overhead cranes. Fire compartment walls were constructed using prefabricated reinforced concrete elements manufactured by DBB Białe Błota, Depenbrock’s own precast concrete facility.
The plant is also equipped with an extensive BMS building management system, a dual-circuit compressed-air installation and a process-water system with several separate circuits. A heat recovery system provides energy for both space heating and domestic hot water production, while a 2 MWp photovoltaic installation contributes to the building’s energy supply.
Ventilation and air-conditioning systems ensure appropriate working conditions in the production areas, while the warehouse section is served by dedicated air-handling units. Together, these systems create an integrated technical environment suited to the demands of modern industrial production.
Delivering a complex project within a demanding schedule
The construction programme was ambitious from the very beginning. The project became even more challenging when exceptionally cold winter conditions required continuous adjustments to construction methods and the introduction of additional protective measures in order to maintain progress.
One of the factors supporting the delivery schedule was Depenbrock’s ability to use its own DBB Białe Błota precast concrete plant. This reduced reliance on external suppliers for key structural components and helped maintain continuity of works despite difficult weather conditions.
At the same time, approximately 10,000 m² of office and staff facilities were being constructed, while works related to the relocation of technological production lines also had to be coordinated. Careful planning and sequencing allowed all of these activities to proceed in line with the agreed timetable.
External infrastructure designed for efficient logistics
The project also included a significant package of external infrastructure works.
Two separate access points from public roads were created, including a roundabout connecting the site with the industrial park. A dedicated bus turning area and public transport stop were also provided, improving access to the plant for employees.
To support heavy goods vehicle traffic, dedicated parking spaces were created for trucks waiting to load or unload. This solution helps organise vehicle movements around the facility and supports the high volume of heavy transport that forms an integral part of operations at a manufacturing site of this scale.
The entire external infrastructure was planned to support safe and efficient day-to-day operations while also allowing for the future development of the plant.
Strengthening the industrial potential of the Podkarpackie region
The BSH project delivered by Depenbrock Polska forms part of the wider development of modern industrial infrastructure in south-eastern Poland. It also reinforces the position of the Podkarpackie region as an attractive location for advanced manufacturing investments.
The scale of the project and the range of technical solutions incorporated into the facility demonstrate the increasingly important role of the general contractor in delivering industrial buildings tailored to the specific operational needs of their future users.
“Thanks to a transparent, partnership-based approach with both Panattoni and the end user, BSH, we were able to deliver the project within a highly demanding timeframe while maintaining an atmosphere of mutual trust and effective cooperation,” says Łukasz Zasadziński, Project Manager at Depenbrock Polska.

